<-- style PDP --> 63-710 Coronation Avenue, Ottawa - Condo Townhouse for sale for $569,000
  • sold
  • leased

63-710 Coronation Avenue

Ottawa, Ontario, K1G 4G7 - Riverview Park

$569,000$000000

  • Neighbourhood

    Riverview Park

  • Major Intersection

    Russell Rd

  • Listed Since: 103 day(s)

  • Last update: 94 day(s) ago

Overview

  • Property Type

    Condo Townhouse, 2-Storey

  • Bedrooms

    3

  • Bathrooms

    3

  • Square Feet

    1400-1599

  • Exposure

    North East

  • Total Parking

    2 (1 Attached Garage)

  • Maintenance

    $564

  • Taxes

    $3,580.00 (2026)

  • Balcony

    None

Property Description

Property description for 63-710 Coronation Avenue, Ottawa

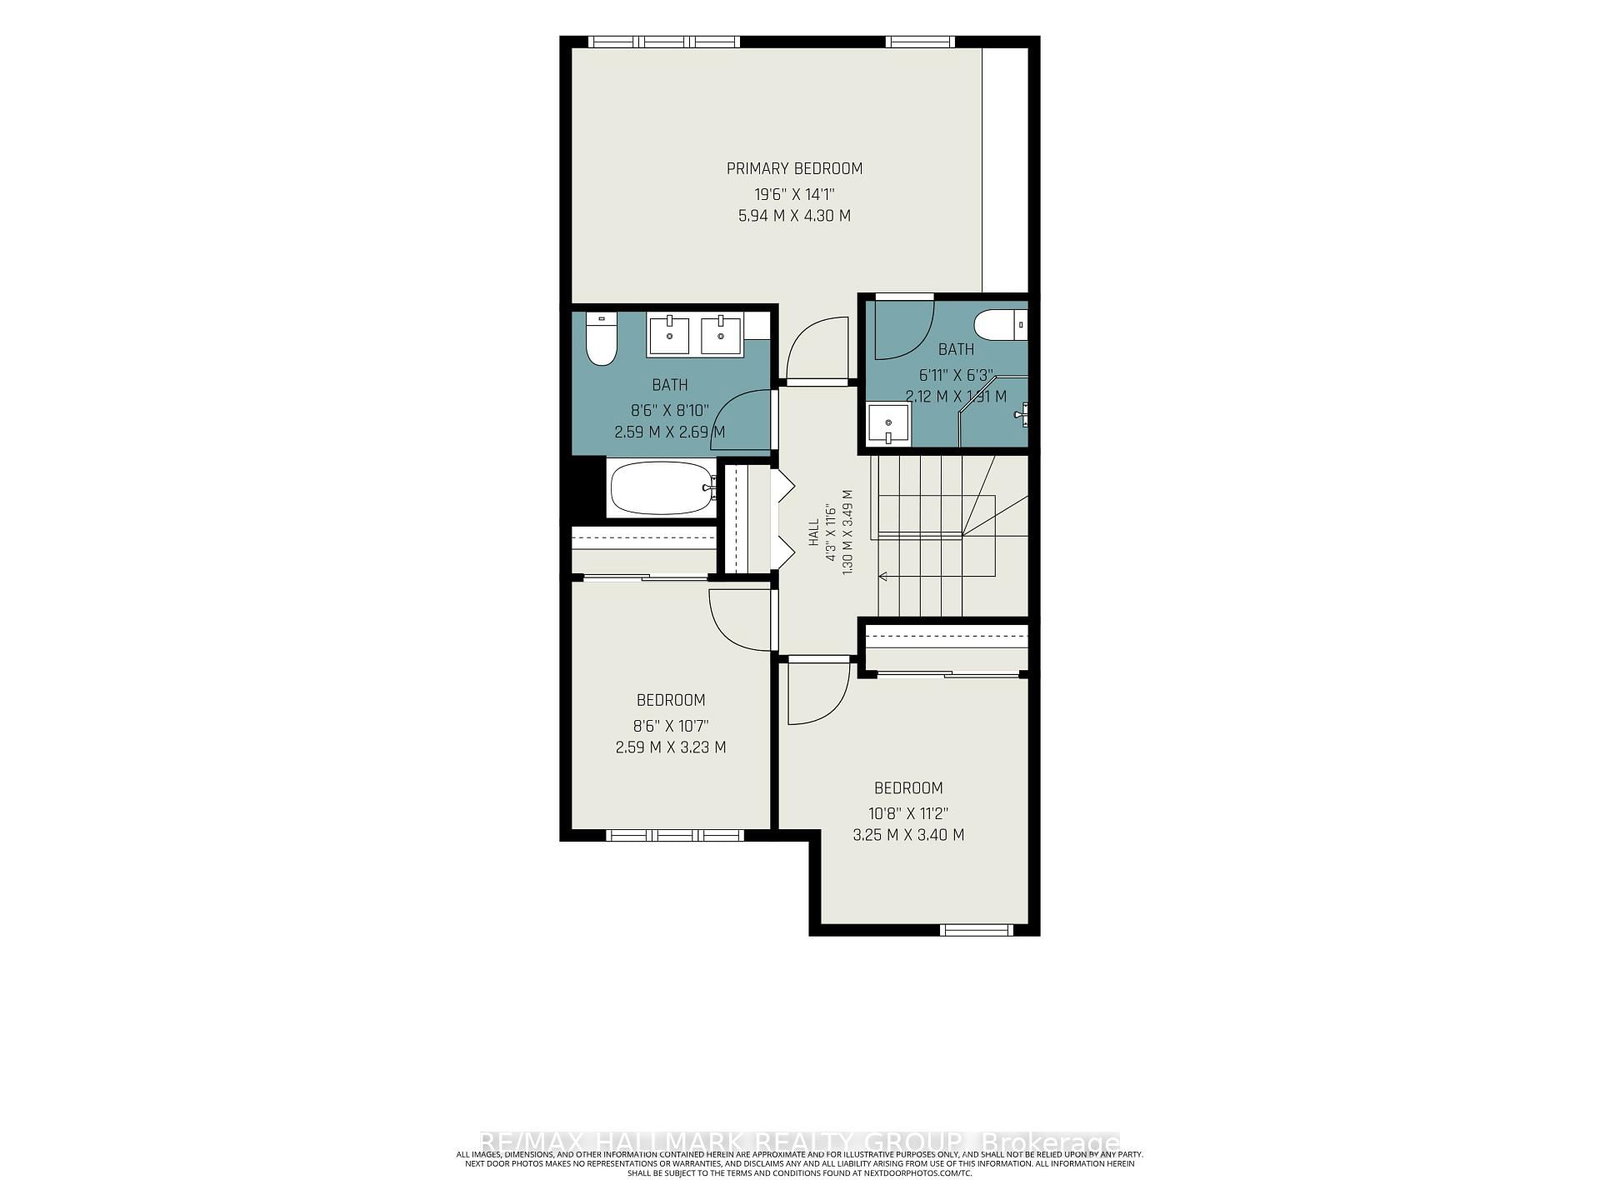
Why settle for a box in the sky when you can have the same easy condo lifestyle but get more space, more bedrooms, more storage, your own garage and your very own yard? This unique enclave of executive townhomes is a 30 minute transit ride to Parliament Hill, a 15 minute walk to Trainyards Mall where you'll find a great Farmboy, Kettlemans Bagels, Figaro Coffee and many other useful retail and services. Coronation Park is a tightknit community of families, couples and older adults working together and doing a great job managing their environment. This lovely home features loads of top notch and updated living space including a full lower level with room to enjoy movie night and still have lots of space left over for a work area or fitness zone. There are three generous bedrooms on the second floor and two full, completely renovated bathrooms. The main living level overlooks the rear yard and the open space beyond it. Enjoy your private patio and enjoy your BBQ with natural gas feed. The efficient galley kitchen is renovated and provides lots of storage and working space. The open living and dining rooms allow for flexibility in furniture layout and are focussed around the wood burning fireplace. You wouldn't think about a condominium style accommodation here in the heart of Riverview Park but this is certainly well worth the look as you will agree that this home represents great value and an easy lifestyle. Status Certificate and Inspection Report on file.

Listed by RE/MAX HALLMARK REALTY GROUP

  • MLS #

    X13555944

  • Sq. Ft

    1400-1599

  • Sq. Ft. Source

    MLS

  • Year Built

    Available Upon Request

  • Basement

    Finished

  • View

    n/a

  • Garage

    Attached, 1 spaces

  • Parking Type

    Owned

  • Locker

    None

  • Pets Permitted

    Yes-with Restrictions

  • Exterior

    Brick

  • Fireplace

    Y

  • Security

    n/a

  • Elevator

    N

  • Laundry Level

    Lower

  • Building Amenities

    n/a

  • Maintenance Fee Includes

    Water

  • Property Management

    I Condo

  • Heat

    Forced Air

  • A/C

    Central Air

  • Water

    n/a

  • Water Supply

    n/a

  • Central Vac

    Y

  • Cert Level

    n/a

  • Energy Cert

    N

  • Foyer

    1.92 x 1.19 ft Main level

  • Living

    5.2 x 3.25 ft Main level

  • Dining

    3.87 x 2.69 ft Main level

  • Kitchen

    4.48 x 2.69 ft Main level

  • Bathroom

    2.5 x 1.4 ft Main level

    2 Pc Bath

  • Primary

    5.94 x 4.3 ft 2nd level

  • Bathroom

    2.12 x 1.51 ft 2nd level

    3 Pc Ensuite

  • 2nd Br

    3.4 x 3.25 ft 2nd level

  • 3rd Br

    3.23 x 2.59 ft 2nd level

  • Bathroom

    2.69 x 2.59 ft 2nd level

    4 Pc Bath

  • Family

    8.0 x 4.14 ft Lower level

  • Laundry

    3.52 x 2.7 ft Lower level

  • Utility

    5.2 x 2.35 ft Lower level

Thinking of Selling?

Find Out Your Home’s Value in Today’s Market!

No Email or Signup is required to view your home estimate.

estimate your home value

Contact Manoj Kukreja

Sales Representative,
Century 21 People’s Choice Realty Inc.,
Brokerage
(647) 576 - 2100

Manoj profile avatar

Property History

Property history for 63-710 Coronation Avenue, Ottawa

This property has been sold 1 time before. Create your free account to explore sold prices, detailed property history, and more insider data.

Sign In / Register

Estimated price

Date
Price
Change
2026-07-13
$552,642
1.03%

Mortgage Calculator

This data is for informational purposes only.

Mortgage Payment per month

Principal Amount

Interest

Total Payable

Amortization

Amortization

Closing Cost Calculator

This data is for informational purposes only.

Closing Cost Total for this property

Total Cash flow for purchasing this property

Down Payment(%)*
Additional information

Provincial Land Transfer Tax

Ontario Land Transfer Tax Rebate

Toronto Land Transfer Tax

Toronto Land Transfer Tax Rebate

PST on CMHC Insurance Premium

Lawyer Fees

$2,825

Government Registration Fee's

$164

Title Insurance

Closing Cost Total

Total Cash flow for purchasing this property

Provincial Land Transfer Tax

Ontario Land Transfer Tax Rebate

Toronto Land Transfer Tax

Toronto Land Transfer Tax Rebate

PST on CMHC Insurance Premium

Lawyer Fees

$2,825

Government Registarion Fee's

$164

Title Insurance

Down Payment(%)*

* A down payment of less than 20% is permitted only for first-time home buyers purchasing their principal residence. The minimum down payment required is 5% for the portion of the purchase price up to $500,000, and 10% for the portion between $500,000 and $1,500,000. For properties priced over $1,500,000, a minimum down payment of 20% is required.

Thinking of Selling?

Find Out Your Home’s Value in Today’s Market!

No Email or Signup is required to view your home estimate.

estimate your home value

Contact Manoj Kukreja

Sales Representative, Century 21 People’s Choice Realty Inc., Brokerage
(647) 576 - 2100

Manoj profile avatar

Recent Sold Listings in Riverview Park, Ottawa

Popular Cities